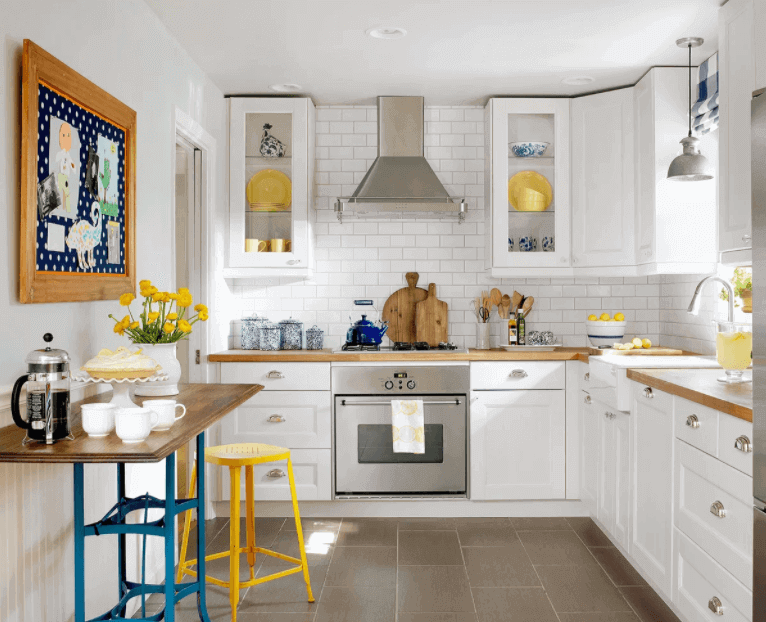
11 ways to make your kitchen look larger can help homeowners create a brighter, more comfortable, and visually open space without necessarily increasing the actual square footage. Small kitchens can function extremely well when cabinetry, lighting, color, storage, and layout are planned carefully. The objective is not simply to remove items from the room but to make every visible surface and storage area contribute to a more spacious environment.
Cabinetry has a particularly important role because it occupies a significant percentage of the kitchen walls. Cabinet color, height, door style, hardware, and configuration can either visually expand the room or make it feel more enclosed. A poorly planned cabinet layout may create unnecessary visual weight, while thoughtfully selected cabinetry can make even a compact kitchen feel organized and balanced.
Storage is equally important. Countertops covered with appliances, utensils, containers, and miscellaneous items make a room appear smaller regardless of its actual dimensions. Providing logical storage for everyday products allows work surfaces to remain open and creates stronger visual lines throughout the kitchen.
Cabinets House encourages homeowners to evaluate small kitchens as complete systems rather than focusing on a single design trick. The following eleven strategies combine cabinetry, storage, lighting, color, and material choices to help kitchens appear larger while improving everyday functionality.
1. Choose Light Colored Kitchen Cabinets
Light cabinetry is one of the most effective ways to create the perception of additional space. White, warm white, cream, soft greige, and other pale finishes reflect more light than darker surfaces and can reduce the visual weight of large cabinet runs.
White cabinets are particularly effective in kitchens with limited natural light. Instead of absorbing available illumination, their surfaces help distribute brightness throughout the room. This can make walls feel farther apart and the overall space less enclosed.
However, the entire kitchen does not need to become pure white. Natural wood, subtle grey, beige, or muted accent colors can provide enough contrast to prevent the room from feeling flat. The objective is to maintain an overall light visual foundation.
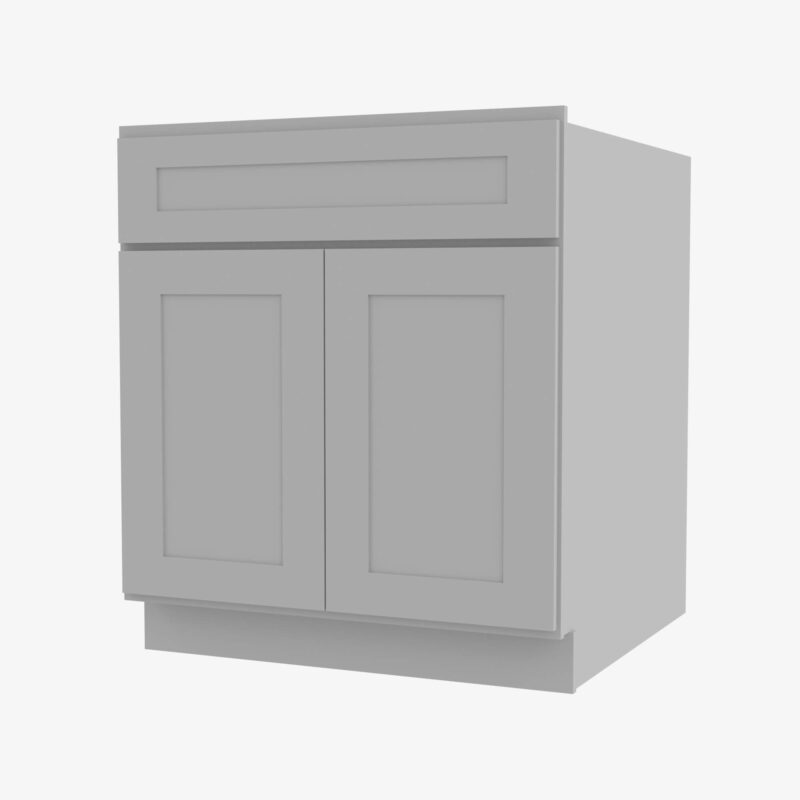
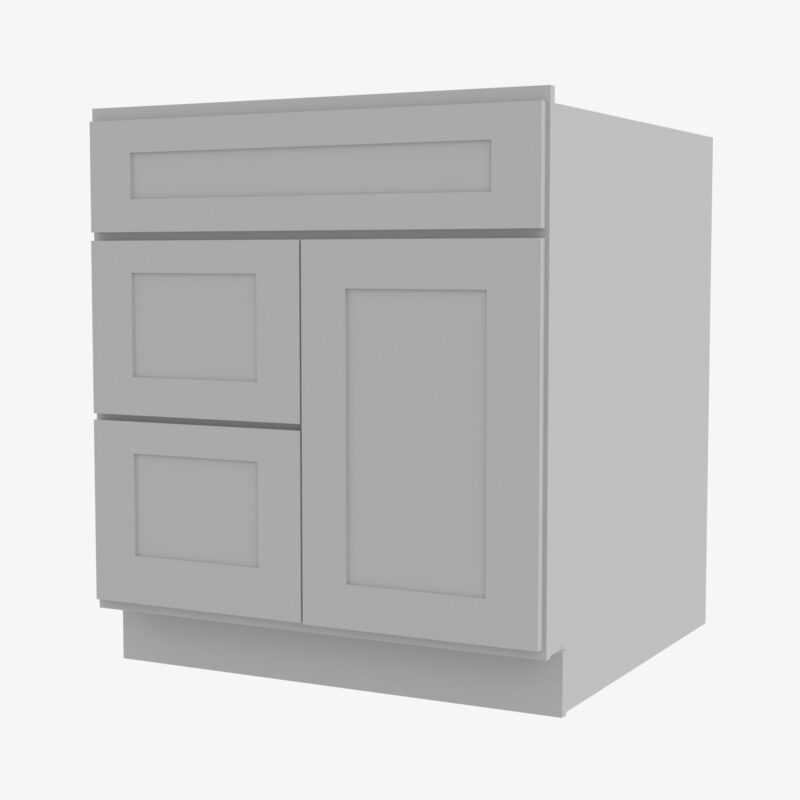
Forevermark Cabinets can be considered when homeowners are exploring light shaker styles and other cabinet options suitable for compact kitchen layouts. Door samples should always be compared with flooring, countertops, and lighting before a final color is selected.
2. Take Cabinets Up to the Ceiling
A common mistake in smaller kitchens is stopping upper cabinets well below the ceiling and leaving an unused gap above them. This space can collect dust while visually interrupting the height of the room.
Taller cabinets draw the eye upward and emphasize vertical space. When properly proportioned, they can make the ceiling appear higher while also providing additional storage.
The highest shelves are ideal for items that are not used every day, such as seasonal serving pieces, specialty cookware, or entertaining supplies. Frequently used products should remain at comfortable heights.
Floor to ceiling cabinetry does need careful planning. Filling every wall with tall units can make a very small kitchen feel enclosed. Using taller cabinets strategically provides vertical storage while preserving enough open visual space.
3. Keep Countertops as Clear as Possible
Visual clutter can make a kitchen appear substantially smaller. Coffee makers, blenders, spice containers, cutting boards, paper products, and utensils can quickly occupy most of the available countertop.
The solution is not necessarily to own fewer kitchen items. Better cabinet storage can provide dedicated locations for products that do not need to remain visible throughout the day.
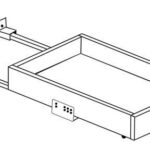
Deep drawers can hold small appliances. Pantry cabinets can organize food products, while drawer inserts can control utensils and preparation tools. Appliance garages may also be useful in certain layouts.
A clear countertop creates a continuous horizontal line. The more uninterrupted surface the eye can see, the more spacious the kitchen tends to feel.
Useful storage solutions include:
Organization therefore becomes part of the visual design rather than simply a storage concern.
4. Use Simple Cabinet Door Styles
Highly detailed cabinet doors can add character, but excessive ornamentation may create visual noise in a compact kitchen. Simpler profiles generally allow the room to feel calmer.
Flat panel cabinets provide the cleanest appearance because the doors contain minimal visual interruption. They work particularly well in contemporary kitchens where continuous lines are desirable.
Shaker cabinetry offers another practical option. The recessed panel introduces subtle architectural detail without the complexity of heavily carved or raised panel doors.
Hardware should follow the same principle. Simple pulls or understated knobs can support a cleaner appearance. The goal is not to eliminate personality but to reduce unnecessary visual competition.
5. Improve Natural and Artificial Lighting

A poorly illuminated kitchen almost always feels smaller. Shadows make corners appear deeper, reduce visual clarity, and can cause large cabinet surfaces to feel heavier.
Natural light should remain unobstructed whenever possible. Heavy window treatments or objects placed directly in front of windows can reduce one of the most valuable resources available in a compact kitchen.
Artificial lighting should then supplement daylight. Instead of relying exclusively on one ceiling fixture, homeowners can combine general, task, and decorative lighting.
A practical lighting plan may include:
-
Recessed ceiling lights
-
Under cabinet lighting
-
Pendant lights where appropriate
-
Interior glass cabinet lighting
-
Lighting above work areas
Under cabinet lighting is particularly effective because upper cabinets naturally create shadows on countertops. Illuminating these areas makes work surfaces more visible and can increase the perceived depth of the room.
6. Select Countertops and Backsplashes With Visual Continuity
Strong contrast can be attractive, but too many abrupt material changes may visually divide a small kitchen into even smaller sections.
A countertop and backsplash with related colors can create greater continuity. Light quartz, subtle stone patterns, and restrained neutral surfaces often work effectively with light cabinetry.
Extending the backsplash vertically can also emphasize height. In some designs, carrying the same or closely related material from the countertop upward creates a cleaner and less fragmented appearance.
Large, aggressive patterns should be evaluated carefully. They can become a focal point, but in a compact kitchen they may also dominate the room.
The following combination illustrates a balanced approach:
| Kitchen Element |
Space Enhancing Choice |
Visual Benefit |
| Cabinets |
White or light neutral |
Reflects light |
| Countertop |
Light, subtle pattern |
Creates continuity |
| Backsplash |
Coordinated neutral |
Reduces fragmentation |
| Flooring |
Light to medium tone |
Maintains openness |
| Hardware |
Simple profile |
Reduces visual clutter |
| Lighting |
Layered and bright |
Opens dark areas |
The materials do not need to match exactly. They simply need enough visual connection to prevent the room from feeling divided.
7. Replace Some Upper Cabinets With Open Elements
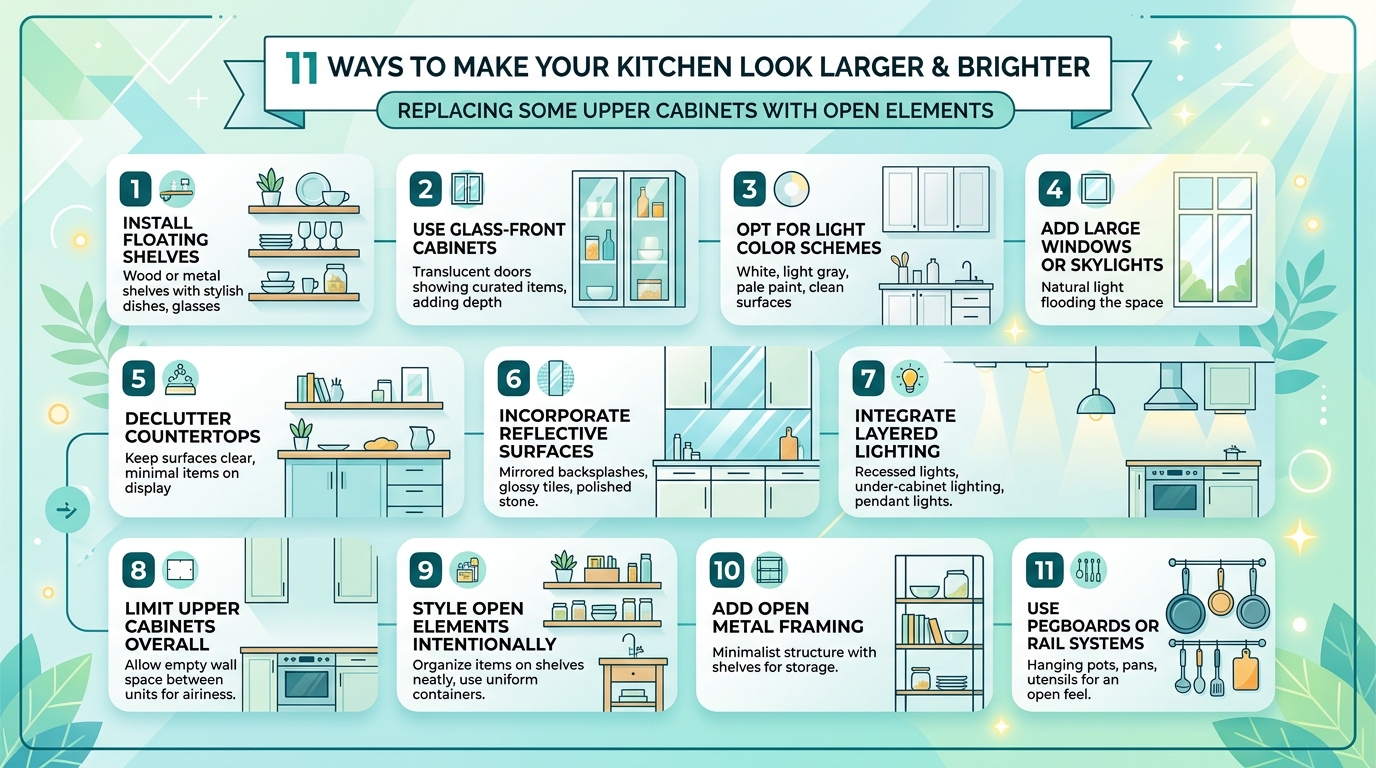
Upper cabinets provide valuable storage, but too many can make a narrow kitchen feel enclosed. In selected areas, reducing the amount of solid cabinetry can create greater visual breathing room.
Open shelving is one option. A small number of shelves can hold frequently used dishes, glasses, or decorative items while exposing more of the wall behind them.
Glass front cabinets provide another solution for homeowners who do not want fully open storage. Glass creates depth and reduces the visual weight of solid doors while still protecting the contents.
This strategy should be used selectively. Removing too many cabinets can create storage problems that eventually lead to more countertop clutter.
The objective is balance: preserve enough enclosed storage for organization while creating a few lighter areas that allow the room to feel less confined.
8. Use Drawers to Improve Lower Cabinet Storage
Small kitchens need to make efficient use of every practical storage area. Deep drawers can often make lower cabinetry easier to use than conventional cabinets with fixed shelves.
When a drawer opens, the contents move toward the homeowner. Pots, pans, bowls, dishes, and food containers can be viewed from above rather than hidden behind one another.
This improved accessibility can also help reduce unnecessary countertop storage. Homeowners are more likely to put items away when their storage locations are easy to reach.
Wide drawer fronts can additionally support the visual design. They create long horizontal lines that may make the cabinet run appear broader and less fragmented.
Full extension slides and internal dividers can further improve storage efficiency. In a compact kitchen, accessible space is generally more valuable than storage volume that is difficult to reach.
9. Create Longer Visual Lines
The human eye interprets continuous lines as distance. Kitchen design can use this principle to make a compact room feel longer or wider.
Wide drawers, continuous countertops, consistent flooring, and simple cabinet runs can all create stronger visual lines. Excessive changes in color or cabinet depth can interrupt them.
Flooring direction can also influence perception. Depending on the room shape, plank flooring may emphasize the longer dimension of the kitchen.
Hardware placement should remain consistent across cabinet doors and drawers. Irregular handles can create small visual interruptions throughout the cabinetry.
Cabinets House recommends reviewing the kitchen from the primary entrance before finalizing the cabinet layout. The first sightline often determines whether the room initially feels open or crowded.
10. Use Reflective Surfaces Carefully
Reflective materials can distribute light and create a sense of additional depth. However, a kitchen does not need to become highly glossy to benefit from this effect.
Polished or semi reflective backsplash materials, stainless steel appliances, glass cabinet doors, and selected countertop finishes can help light travel through the room.
Glossy cabinet doors can also create a contemporary appearance, but they may show fingerprints more easily than matte surfaces. Maintenance preferences should therefore influence the decision.
Glass is particularly useful because it can visually extend the perceived depth of upper cabinets. Instead of stopping at an opaque door, the eye sees into the cabinet interior.
Reflective elements should remain controlled. Too many shiny surfaces can create glare and make the kitchen visually uncomfortable. A combination of matte and reflective materials usually creates a more balanced result.
11. Design the Layout Around Movement and Open Space
The most important strategy may be the layout itself. No color or lighting technique can completely compensate for a kitchen where circulation is unnecessarily restricted.
Oversized islands are a common example. A large island may provide additional storage, but if it creates narrow walkways, the entire kitchen can feel cramped.
In smaller rooms, a peninsula, compact island, or open central area may be more effective. The best choice depends on the kitchen dimensions, appliance positions, doorways, and household needs.
Cabinet doors, drawers, refrigerators, ovens, and dishwashers also require adequate opening space. Two opposing elements should not create unnecessary conflicts when opened simultaneously.
A visually larger kitchen is ultimately one that allows comfortable movement. Open circulation gives the room breathing space and helps the cabinetry feel properly proportioned.
Should Small Kitchens Always Use White Cabinets?
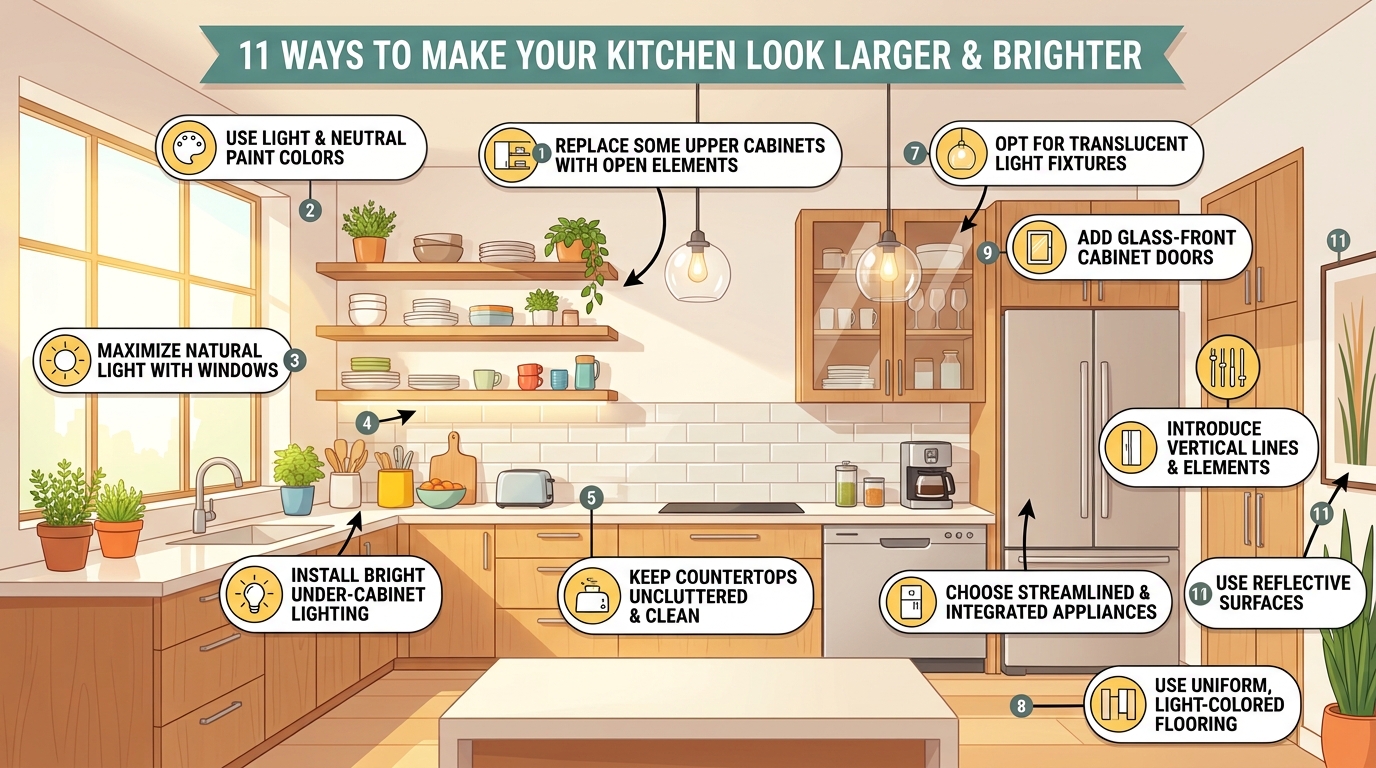
White cabinetry can be highly effective, but it is not mandatory. Small kitchens can use color successfully when contrast and lighting are controlled.
For example, darker base cabinets can be paired with light upper cabinets. This keeps visual weight lower in the room while maintaining brightness near eye level.
A dark island may also work in a compact kitchen if the surrounding cabinets and countertops remain light. The accent can create depth without overwhelming the room.
Natural wood is another alternative. Light wood cabinetry can provide warmth while maintaining much of the visual softness associated with pale painted cabinets.
Forevermark Cabinets can provide options for homeowners comparing different cabinet styles and finishes. The most appropriate choice should be based on the actual room rather than a general rule that small kitchens must always be white.
How Cabinet Storage Can Make a Kitchen Feel Larger
Storage capacity and perceived size are closely connected. A kitchen with inadequate storage gradually becomes crowded because items migrate onto countertops, tables, refrigerator tops, and other visible surfaces.
Efficient cabinetry keeps these items behind doors or inside drawers. This reduces visual clutter and allows the architecture of the room to become more apparent.
Tall pantry cabinets can concentrate a large amount of storage into a relatively small footprint. Deep drawers can make base storage more accessible, while internal organizers prevent cabinet interiors from becoming chaotic.
Corner cabinets also deserve attention. Specialized organizers may make difficult areas more usable, although not every corner needs a complicated mechanism. Sometimes a simpler configuration with accessible drawers provides better everyday functionality.
The objective is not maximum theoretical storage. It is maximum usable storage. A well organized compact kitchen can feel substantially larger than a poorly organized room with greater square footage.
Avoid These Small Kitchen Design Mistakes
Some design decisions can unintentionally make a kitchen feel smaller. One of the most common is introducing too many unrelated colors and materials.
Excessive upper cabinetry can also create a heavy appearance, particularly in narrow rooms. Cabinet storage needs should be balanced against the value of visible wall space and natural light.
Another mistake is choosing an island based on appearance rather than scale. An island that looks appropriate in a showroom may consume too much circulation space in a smaller home.
Homeowners should also avoid assuming that every available inch needs cabinetry. Sometimes leaving a small section open produces a more comfortable layout than forcing another storage unit into the room.
Finally, decorative details should have a purpose. Multiple cabinet colors, ornate doors, strong backsplash patterns, oversized hardware, and numerous countertop accessories used simultaneously can make the room feel visually crowded.
Plan Cabinet Dimensions Before Remodeling
Accurate measurement is essential when working with limited space. Small dimensional errors have greater consequences in compact kitchens because there is less room available to compensate.
Appliance dimensions should be confirmed before cabinetry is ordered. Refrigerator door swing, dishwasher clearance, range dimensions, and ventilation requirements can all influence cabinet placement.
Cabinet depth also deserves attention. Standard depth works in many kitchens, but certain layouts may benefit from carefully planned shallower cabinetry or other customized solutions.
Doorways, windows, plumbing, electrical locations, and structural features should be documented before the layout is finalized.
A detailed plan allows homeowners to evaluate not only whether the cabinets fit but also whether the completed kitchen will remain comfortable after doors and drawers are opened.
Why Cabinets House Focuses on Layout and Storage Together
A small kitchen should not be treated as a design limitation. It should be approached as a space planning challenge where every cabinet has a clear function.
Cabinets House helps homeowners consider cabinet style, storage, layout, and visual balance together. Instead of simply adding more cabinetry, the objective is to determine which configurations provide the greatest practical value.
A deep drawer may perform better than a difficult base cabinet. A tall pantry may eliminate the need for several smaller storage areas. Glass doors may visually lighten one section, while closed cabinetry elsewhere keeps everyday items concealed.
These decisions allow a compact kitchen to provide substantial functionality without becoming visually overloaded.
Conclusion
11 ways to make your kitchen look larger demonstrate that creating a sense of space depends on much more than selecting white paint. Cabinet color, height, door style, storage, countertops, backsplash, lighting, sightlines, reflective materials, and circulation all influence how large or small a kitchen feels.
Light cabinetry can increase brightness, while taller cabinets make better use of vertical space. Clear countertops reduce visual clutter, deep drawers improve accessible storage, and continuous materials create longer sightlines. Strategic glass and open elements can reduce the visual weight of upper cabinetry.
The layout remains fundamental. Cabinets and islands should support comfortable movement rather than consume every available inch. A kitchen that is easy to move through naturally feels more open and comfortable.
With careful planning, suitable cabinetry such as Forevermark Cabinets, and support from Cabinets House, homeowners can make a compact kitchen feel brighter, better organized, more functional, and visually larger without necessarily increasing its physical footprint.

 Wall Glass Door with No Mullion and with Clear Glass PS-WDC2412GD Forevermark Petit Sand
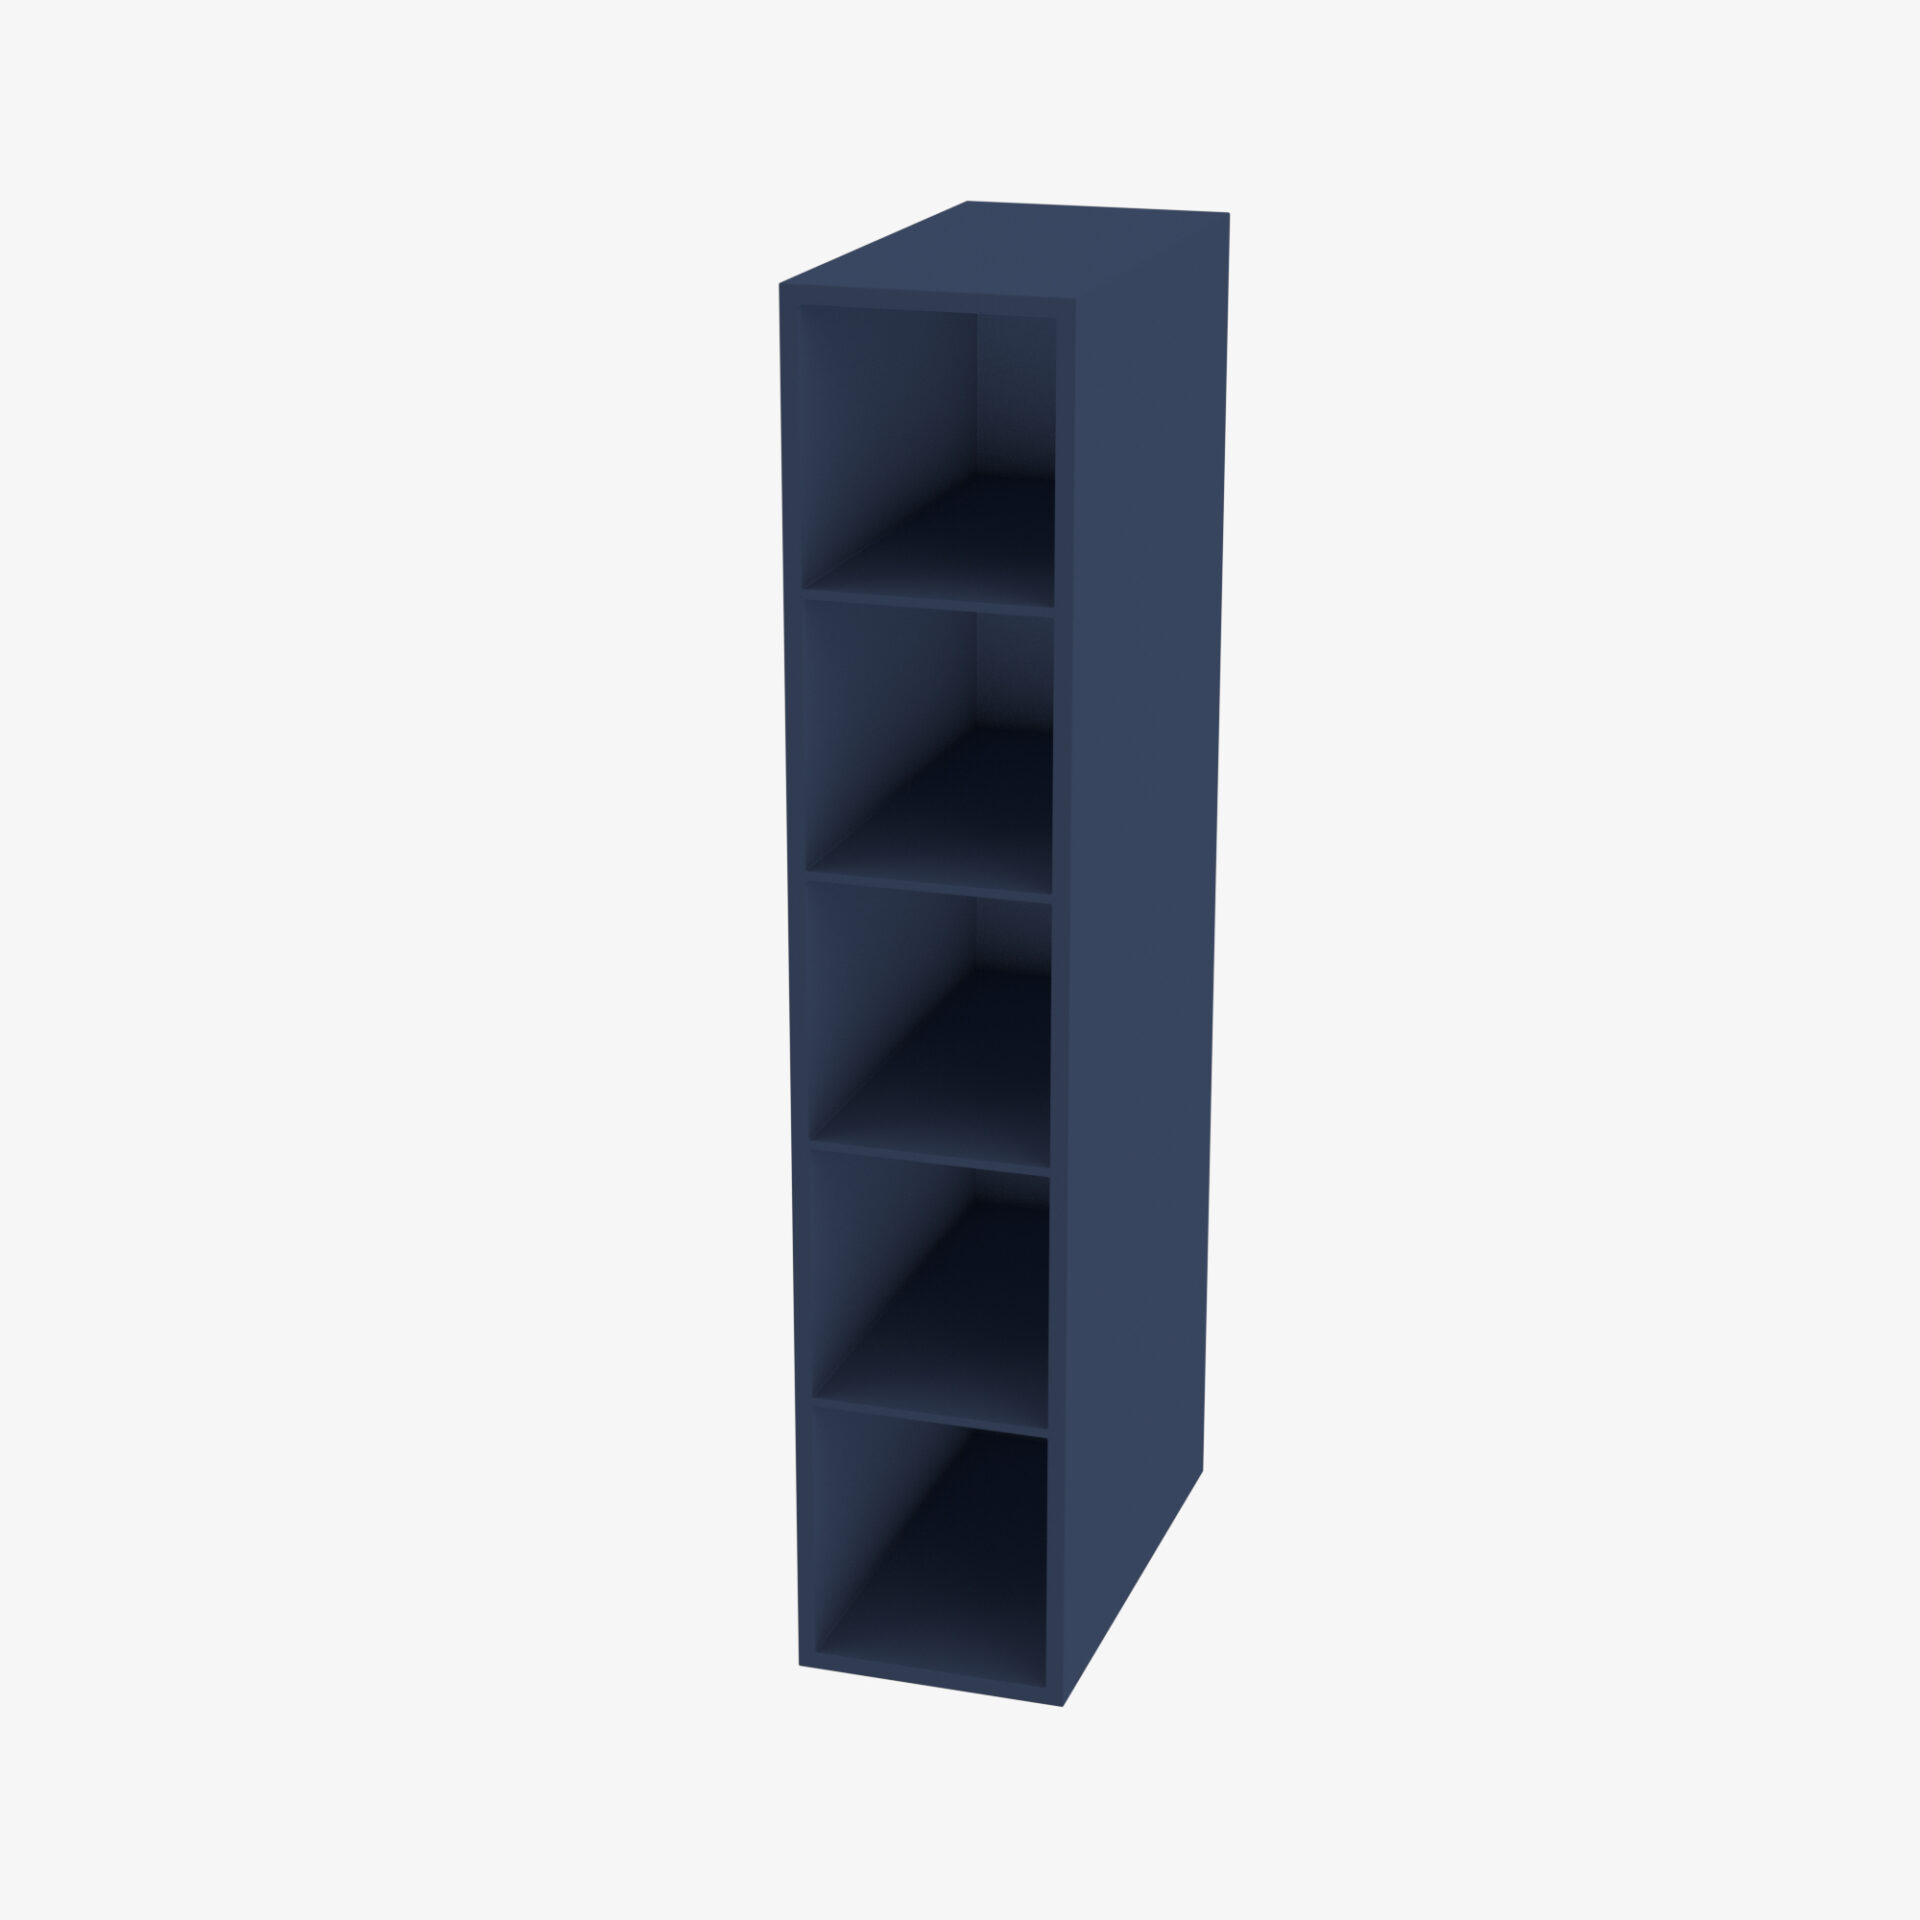 Wall Diagonal Corner Cabinet PD-WDC2412-3 Forevermark Petit Blue
 Double Door Wall Cabinet AX-W2736B Forevermark Xterra Blue Shaker