What should you know before kitchen remodeling? is one of the most valuable questions homeowners can ask before demolition begins, cabinets are ordered, or a contractor is hired. A successful kitchen remodel depends on much more than choosing attractive cabinets and countertops. Budget planning, measurements, workflow, storage, electrical requirements, plumbing, materials, installation, and project sequencing all influence whether the finished kitchen meets expectations.
Kitchen remodeling is also different from many cosmetic home improvements because numerous components depend on one another. A cabinet measurement can affect an appliance opening. Moving a sink may require plumbing changes. A new island can influence electrical planning and traffic flow. Countertops generally cannot be finalized until the base cabinetry is correctly positioned. Decisions that appear small during planning can therefore create expensive consequences later.
Cabinets House encourages homeowners to approach kitchen remodeling as a coordinated project rather than a collection of individual purchases. The more decisions that are resolved before construction starts, the easier it becomes to control costs, reduce delays, and achieve a cohesive result.
Before committing to your renovation, consider the following areas carefully.
1. Define why you are remodeling before choosing products

Before selecting cabinet colors or countertop samples, identify what the existing kitchen fails to provide. A remodel should solve real problems rather than simply replace old materials with newer versions.
Perhaps your kitchen lacks countertop space. Maybe cabinet storage is difficult to access, appliances interrupt workflow, or several people cannot comfortably use the room simultaneously. Other homeowners may have a functional layout but want to replace aging cabinetry and modernize the appearance.
Your expected time in the home also matters. Someone planning to stay for fifteen years may prioritize highly personalized storage and lifestyle features. A homeowner preparing for resale may instead favor broadly appealing colors, practical improvements, and controlled project costs.
Create two groups before shopping: essential improvements and desirable upgrades. If the budget becomes tight, this distinction makes it easier to protect the features that genuinely improve the kitchen.
2. Establish a realistic kitchen remodeling budget
A remodeling budget should account for the entire project, not simply cabinetry and countertops. Labor, demolition, disposal, plumbing, electrical work, flooring, appliances, hardware, permits where applicable, and unexpected repairs can substantially affect total spending.
Older homes deserve particular attention because demolition may reveal conditions that were impossible to evaluate beforehand. Damaged subfloors, outdated wiring, plumbing issues, or walls that require repair can add unplanned costs.
Maintaining a contingency reserve can provide valuable flexibility when unexpected work appears. Spending every available dollar before construction begins leaves little room for solving problems correctly.
A practical budget might consider the following categories:
| Project Area |
Why It Matters |
Cost Control Opportunity |
| Cabinetry |
Storage and major visual element |
Choose appropriate cabinet category |
| Countertops |
Heavy daily use |
Compare materials and fabrication |
| Appliances |
Function and energy use |
Determine sizes early |
| Plumbing and Electrical |
Supports layout |
Limit unnecessary relocation |
| Flooring |
Durability and appearance |
Coordinate installation sequence |
| Labor |
Determines finish quality |
Compare detailed proposals |
| Contingency |
Covers unexpected work |
Reserve funds before construction |
A lower initial price does not necessarily mean lower total project cost. Value should be measured against durability, functionality, and expected service life.
3. Finalize the kitchen layout before ordering cabinets
Cabinet ordering should occur only after the layout has been carefully reviewed. Kitchen cabinetry is interconnected with walls, windows, doors, appliances, plumbing, and countertop dimensions.
Begin with accurate measurements. Wall lengths, ceiling height, window locations, door swings, appliance dimensions, plumbing positions, and architectural irregularities should all be documented.
Next, consider workflow. The refrigerator, sink, cooking surface, preparation areas, and storage should create logical working zones. A beautiful kitchen becomes frustrating when opening a refrigerator blocks circulation or when the dishwasher prevents access to an important cabinet.
Walk through common daily activities mentally before approving the plan. Imagine unloading groceries, preparing breakfast, emptying the dishwasher, cooking dinner, taking something from the oven, and serving guests. This exercise frequently reveals layout problems that are not obvious on a drawing.
4. Select appliances before final cabinet measurements
Waiting until the end of the project to choose appliances can create serious problems. Refrigerators, ranges, dishwashers, microwaves, wall ovens, and ventilation equipment come in different dimensions and installation configurations.
A nominal appliance width does not always tell the complete story. Door clearance, handles, ventilation requirements, electrical connections, water lines, and manufacturer installation specifications can influence the surrounding cabinetry.
If you want a microwave base cabinet, built in oven, appliance garage, or refrigerator enclosure, those decisions become even more important during cabinet planning.
Providing exact appliance specifications before finalizing cabinet dimensions allows the designer and installer to plan openings, fillers, panels, and clearances correctly.
5. Understand cabinet quality before comparing prices
Cabinets typically represent one of the most important investments in a kitchen remodel. Comparing them based only on door color and purchase price can therefore be misleading.
Homeowners should examine cabinet box construction, drawer systems, hinges, shelving, finishes, assembly quality, and available configurations. These features determine how cabinetry performs after years of repeated use.
Door style matters aesthetically, but construction matters operationally. A kitchen cabinet may be opened thousands of times during its service life. Drawers may routinely carry heavy cookware, and base cabinets must support countertop installations.
Forevermark Cabinets are one option for homeowners seeking to balance style, practical construction, and budget. Regardless of brand, however, cabinet specifications should be compared carefully rather than assuming all products within a similar price range are equivalent.
Cabinets House can help homeowners evaluate these differences before purchasing decisions become difficult or expensive to reverse.
6. Plan storage around what you actually own
More cabinets do not automatically create better storage. Effective kitchens provide the right storage in the right locations.
Take inventory before finalizing the cabinet plan. Consider cookware, small appliances, dishes, food containers, baking equipment, spices, pantry products, cleaning supplies, recycling, and items used for entertaining.
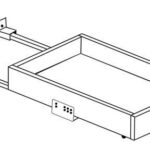
Deep drawers can provide excellent access to pots and pans. Vertical dividers can organize trays and cutting boards. Pull out systems can improve pantry accessibility, while specialized corner solutions may make difficult spaces more useful.
Useful storage features may include:
- Deep base drawers
- Pull out pantry storage
- Tray and cutting board dividers
- Waste and recycling cabinets
- Corner organization systems
- Adjustable shelving
- Dedicated small appliance storage
Storage planning should reduce unnecessary movement and keep frequently used items close to the areas where they are needed.
7. Do not treat lighting and electrical planning as an afterthought
Lighting can dramatically change both the appearance and functionality of a remodeled kitchen. A single central ceiling fixture rarely provides sufficient illumination for modern kitchen activities.

A stronger design usually combines ambient, task, and decorative lighting. Recessed fixtures may provide general illumination, under cabinet lights can improve countertop visibility, and pendant fixtures can define an island or seating area.
Electrical planning should happen alongside layout planning. Consider countertop outlets, island power, appliance requirements, charging areas, lighting controls, and any specialized equipment before walls and finished surfaces make changes more complicated.
Electrical requirements are governed by applicable codes, so qualified professionals should determine the final installation.
Early planning prevents situations where a beautiful backsplash must later be altered because an outlet or connection was overlooked.
8. Choose materials for your lifestyle, not photographs
Inspiration photographs are useful, but they do not reveal how materials perform after several years of daily cooking, cleaning, children, pets, sunlight, and moisture exposure.
A household that cooks frequently may prioritize easy cleaning and durable surfaces. A low traffic kitchen may allow greater flexibility. Families with children might prefer finishes that disguise fingerprints and tolerate repeated cleaning.
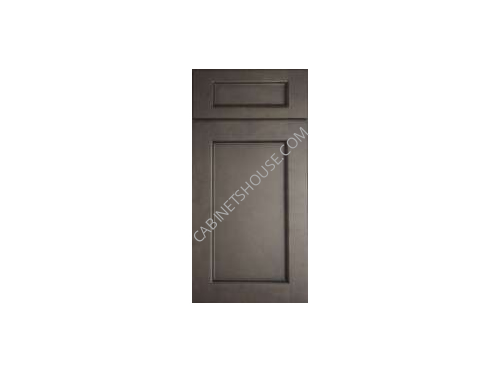
Cabinet color should also be evaluated in the actual room whenever possible. Natural light and artificial lighting can substantially alter whites, greiges, wood tones, blues, and other finishes.
Countertops, cabinet samples, backsplash materials, flooring, and hardware should ideally be viewed together. Evaluating the complete palette reduces the likelihood of undertone conflicts.
The goal is not simply to design a kitchen that photographs beautifully on installation day. It should continue working well during ordinary life.
9. Choose your kitchen contractor carefully
Quality products cannot compensate for poor installation. Cabinet alignment, countertop preparation, trim work, plumbing, electrical work, and finishing details require skilled execution.
Request detailed proposals rather than relying on a single total price. Determine exactly what is included, what is excluded, who purchases materials, who removes debris, and how change orders will be handled.
Licensing and insurance requirements vary by location and project type, so homeowners should verify the credentials applicable to their jurisdiction. References and photographs of completed kitchen projects can also help demonstrate relevant experience.
Communication deserves equal attention. A contractor who answers questions clearly before receiving a deposit is generally easier to evaluate than one who provides vague schedules or avoids documenting commitments.
Never allow pressure to replace due diligence.
10. Understand the remodeling sequence and timeline
A kitchen remodel involves several trades and stages, and they must generally occur in a logical order. Unrealistic expectations about timing can create unnecessary frustration.
The precise sequence varies by project, but a substantial renovation may involve planning, product ordering, demolition, structural or utility work, wall preparation, cabinet installation, countertop templating, countertop installation, backsplash work, finish plumbing, electrical completion, and final adjustments.
Cabinet and countertop lead times can also influence the schedule. Certain materials may need to be ordered well before demolition begins.
Before construction starts, ask what happens if a product arrives damaged, a component is backordered, or unexpected work is discovered.
A realistic schedule should include enough flexibility to solve problems correctly rather than forcing every stage into an artificial deadline.
Common kitchen remodeling mistakes to avoid
Many expensive remodeling mistakes begin during planning rather than construction. A homeowner may order cabinetry before confirming appliance specifications, select flooring without considering cabinet colors, or change the layout after plumbing and electrical work have already been planned.
Another frequent mistake is spending heavily on visible decorative features while compromising the elements used every day. Cabinet hardware, drawer functionality, lighting, storage access, and countertop durability may contribute more to long term satisfaction than a fashionable decorative feature.
Watch for these common problems:
- Ordering cabinets before measurements are finalized
- Choosing appliances too late
- Underestimating storage requirements
- Ignoring door and drawer clearances
- Moving plumbing without understanding the cost
- Selecting materials independently instead of together
- Starting demolition before important products are available
- Leaving no contingency in the budget
Preventing mistakes is almost always less expensive than correcting them after installation.
Where Forevermark Cabinets can fit into a remodeling plan
Cabinet selection should reflect the project’s budget, style, storage requirements, and expected longevity. Homeowners do not necessarily need fully custom cabinetry to create an attractive and functional kitchen.
Forevermark Cabinets can provide an option for homeowners who want established cabinet styles and practical configurations while maintaining budget awareness. Depending on the chosen collection and kitchen plan, they can support traditional, transitional, and contemporary design directions.
The important point is to evaluate the complete cabinet system rather than selecting a door style in isolation. Base cabinets, wall cabinets, pantry units, fillers, panels, moldings, and functional accessories must work together within the room.
A well planned cabinet package can make the difference between a kitchen that merely looks updated and one that genuinely functions better.
Why plan your kitchen remodel with Cabinets House
Kitchen remodeling becomes easier to control when cabinet planning begins with accurate information. Dimensions, appliance specifications, storage priorities, design preferences, and budget should be considered together before products are ordered.
Cabinets House helps homeowners evaluate cabinetry within the larger remodeling plan rather than treating cabinets as a standalone purchase. This makes it easier to coordinate layout, style, storage, and material decisions.
It also allows potential problems to be identified earlier, when they are usually easier and less expensive to correct.
Whether you are replacing cabinetry while maintaining the existing footprint or developing an entirely new kitchen layout, disciplined planning provides the strongest foundation for a successful project.
Conclusion
what should you know before kitchen remodeling? The most important lesson is that preparation determines much of the final result. A kitchen renovation involves interconnected decisions about budget, layout, cabinetry, appliances, storage, lighting, materials, contractors, and scheduling. Making those decisions in the correct order can reduce unnecessary expenses and prevent avoidable installation problems.
Start by defining what the existing kitchen needs to improve. Establish a realistic budget, finalize the layout, select appliances early, investigate cabinet construction, and design storage around the way your household actually uses the kitchen. Then coordinate materials carefully and work with qualified professionals for the parts of the project that require them.
With thoughtful planning, quality products such as Forevermark Cabinets, and cabinet guidance from Cabinets House, homeowners can approach kitchen remodeling with a clearer strategy and create a space designed not merely for installation day, but for years of everyday use.

 Wall Glass Door with No Mullion and with Clear Glass PD-W3630BGD Forevermark Petit Blue
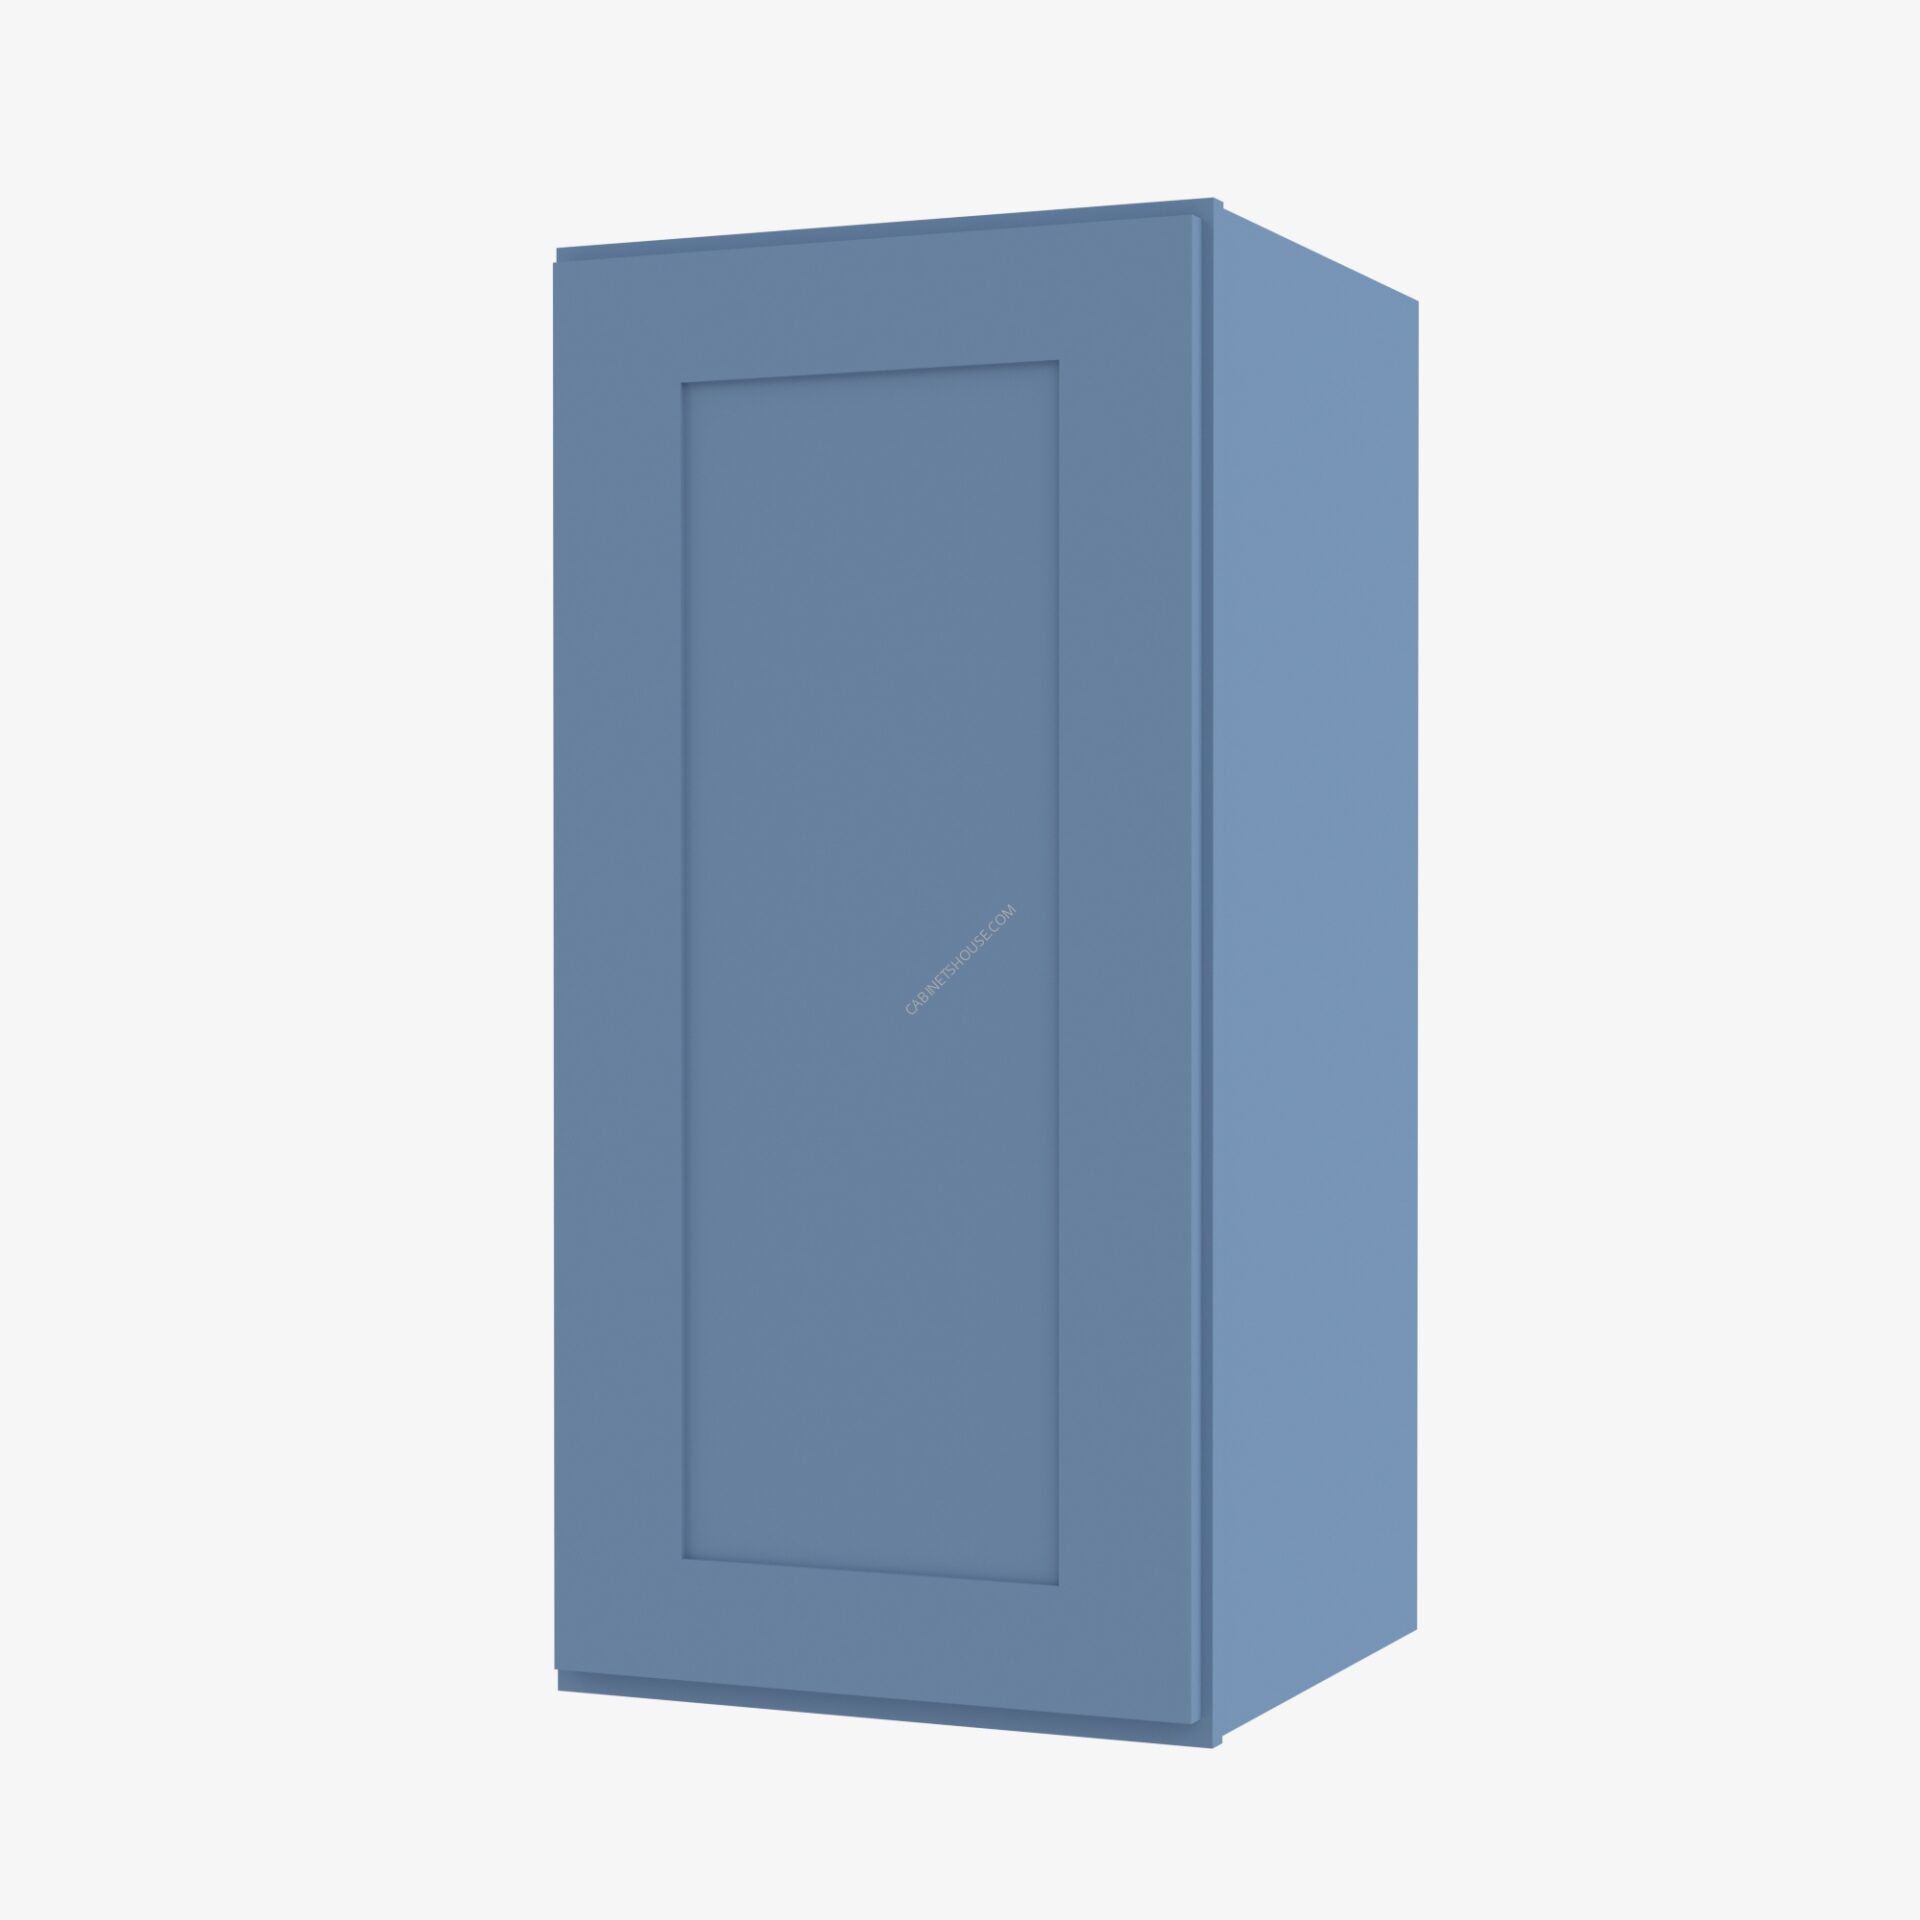 Single Door Wall Cabinet AX-W2142 Forevermark Xterra Blue Shaker
 Wall Glass Door with No Mullion and with Clear Glass TW-W3642BGD Forevermark Uptown White Shaker