How to create a kitchen layout is one of the most important questions homeowners ask when planning a new kitchen or remodeling an existing one. A well designed layout affects everything from cooking efficiency and storage organization to comfort and long term property value. In the United States, where kitchens often serve as gathering spaces as well as cooking areas, layout planning has become a central part of modern home design.
A successful kitchen layout is not based only on appearance. It must support movement, workflow, and everyday functionality. Even expensive cabinets and premium appliances can feel ineffective if the layout is poorly planned. On the other hand, a carefully organized kitchen can make a modest renovation feel highly efficient and visually balanced.
Cabinets House approaches kitchen layout planning by focusing on practical use first and aesthetics second. When movement paths, storage zones, and appliance placement are designed intelligently, the kitchen becomes easier to use and more enjoyable to live in. This structured approach also helps homeowners avoid costly mistakes during remodeling.
This guide explains the key principles of kitchen layout planning, popular layout styles, storage strategies, and how to create a kitchen that balances functionality with modern design.
Understanding the importance of kitchen workflow
Kitchen workflow refers to how efficiently people move and work within the space. A good layout reduces unnecessary movement and creates a smoother cooking experience.
One of the most important concepts in kitchen planning is the work triangle. This principle connects the sink, refrigerator, and cooking area in a way that supports efficient movement between tasks. When these zones are too far apart or blocked by obstacles, the kitchen becomes less practical.
Traffic flow is another important consideration. Kitchens often become busy spaces, especially in family homes. The layout should allow multiple people to move comfortably without interfering with cooking activities.
Storage placement also affects workflow. Frequently used items should be stored near the areas where they are needed most. This reduces wasted movement and improves efficiency during daily use.
Key workflow principles include:
- Maintain clear movement paths
- Keep cooking zones accessible
- Store items close to their usage area
- Avoid overcrowding the layout
These principles create a kitchen that feels organized and easy to use.
Popular kitchen layout styles explained

Different kitchen layouts serve different types of spaces and lifestyles. Choosing the right layout depends on room size, cooking habits, and design preferences.
The galley kitchen uses two parallel counters with a walkway between them. This layout is highly efficient for smaller spaces because everything remains within easy reach.
L shaped kitchens are popular because they create an open and flexible environment. They provide good workflow while allowing space for dining or social interaction.
U shaped kitchens maximize storage and countertop space by surrounding the user on three sides. This layout works well in larger kitchens where efficiency and storage are priorities.
Island kitchens add a central workspace that can also function as a dining or gathering area. They are especially popular in open concept homes.
The table below compares common kitchen layouts.
| Layout Type |
Best For |
Storage Capacity |
Workflow Efficiency |
| Galley |
Small kitchens |
Medium |
Very high |
| L Shaped |
Open spaces |
High |
High |
| U Shaped |
Large kitchens |
Very high |
Very high |
| Island Layout |
Social kitchens |
High |
High |
Understanding these layouts helps homeowners identify which structure best fits their space and lifestyle.
Cabinet placement and storage planning
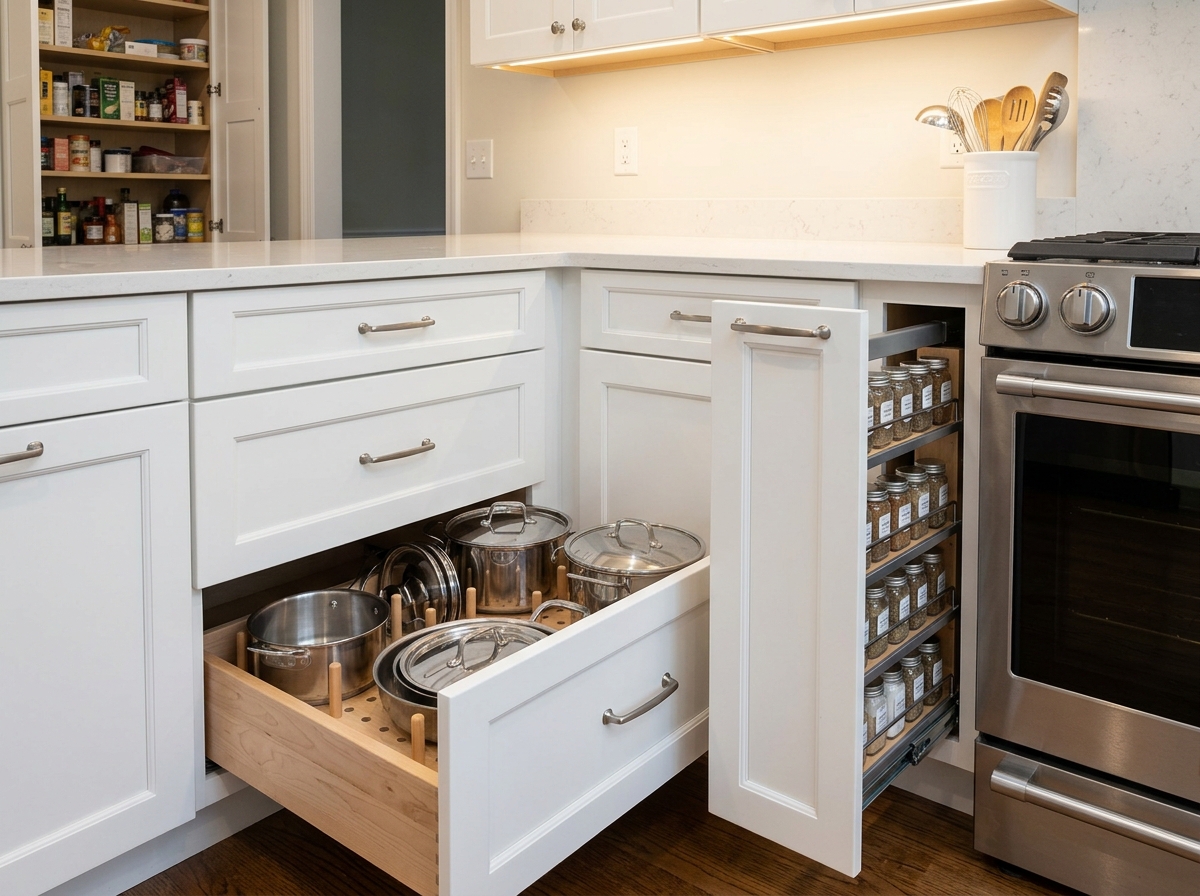
Cabinets play a major role in defining kitchen functionality. Proper cabinet placement improves organization and maximizes storage efficiency.
Upper cabinets should provide easy access without making the kitchen feel crowded. Lower cabinets must support heavy use and offer efficient storage for cookware and appliances.
Corner areas require special attention. Solutions such as lazy susans or pull out systems help utilize difficult spaces effectively.
Storage should be planned based on usage patterns. Frequently used items should remain accessible, while less used items can be stored in higher or deeper cabinets.
Forevermark Cabinets offer storage solutions that combine durability with practical organization, making them suitable for both compact and large kitchen layouts.
Choosing materials and finishes for long term value
Materials and finishes influence both appearance and durability. Selecting the right combination ensures that the kitchen remains functional and visually appealing over time.
Plywood construction is widely preferred for cabinet boxes because of its strength and resistance to warping. This improves long term durability.
Painted finishes create a clean and modern appearance, while natural wood finishes add warmth and texture.
Countertops should complement cabinet finishes while also supporting daily use. Quartz surfaces are popular because they combine durability with low maintenance requirements.
Cabinets House recommends selecting finishes that balance style with practicality. Timeless choices usually provide better long term value than short term trends.
Lighting and space optimization strategies
Lighting is essential for both functionality and atmosphere. A well lit kitchen feels larger, cleaner, and easier to use.
Task lighting under cabinets improves visibility for cooking and preparation areas. Pendant lighting over islands adds both illumination and design focus.
Natural light should be maximized whenever possible. White or light colored cabinets can help reflect light and create a more open feeling.
Space optimization also involves reducing visual clutter. Integrated storage and organized layouts make kitchens feel more spacious and efficient.
Useful optimization strategies include:
- Use vertical storage solutions
- Incorporate under cabinet lighting
- Keep countertops organized
- Choose reflective finishes for smaller kitchens
These techniques improve both practicality and visual comfort.
Budget planning for kitchen layouts
Creating an effective kitchen layout does not always require a luxury budget. Strategic planning allows homeowners to achieve strong results while controlling costs.
Keeping the existing plumbing and electrical positions can reduce renovation expenses significantly. Layout changes involving utilities are often among the most expensive parts of a remodel.
Stock cabinets provide a cost effective option for standard layouts, while semi custom cabinets allow more flexibility.
Investing in durable materials early can reduce future maintenance and replacement costs.
The table below outlines common budget considerations.
| Project Element |
Cost Impact |
Budget Strategy |
| Layout Changes |
Very high |
Keep existing structure |
| Cabinet Selection |
High |
Balance quality and cost |
| Lighting Upgrades |
Medium |
Focus on task lighting |
| Storage Features |
Medium |
Prioritize high use areas |
Cabinets House helps homeowners allocate resources efficiently so that the kitchen achieves both functionality and visual quality.
Why Cabinets House supports better kitchen design
Choosing the right supplier is essential for creating a successful kitchen layout. Quality products and expert guidance help reduce mistakes and improve results.
Cabinets House focuses on cabinet solutions that combine durability, organization, and modern design. This approach allows homeowners to create kitchens that support both daily use and long term value.
Guidance during layout planning helps ensure that cabinets, appliances, and storage systems work together effectively.
Forevermark Cabinets are among the trusted options available through Cabinets House. Their versatile designs and durable construction make them suitable for a wide range of kitchen layouts.
Conclusion
How to create a kitchen layout is a process that requires careful planning, efficient workflow design, and smart cabinet placement. A successful layout improves not only appearance but also everyday functionality and comfort.
By understanding layout styles, optimizing storage, and selecting durable materials, homeowners can create kitchens that remain efficient and visually appealing for years.
For homeowners in the USA, investing time in proper layout planning leads to better long term value and a more enjoyable kitchen experience. With support from Cabinets House and reliable cabinet solutions, building a functional and modern kitchen becomes a practical and rewarding process.

 Wall Glass Door with No Mullion and with Clear Glass AN-W1842GD Forevermark Nova Light Grey Shaker
 Single Door Wall Cabinet TW-W1812-3 Forevermark Uptown White Shaker
 Stackable Cabinet AX-W2424B-1 Forevermark Xterra Blue Shaker