Plan your bathroom cabinet installation considering the essentials before making any purchasing decisions, and you can avoid many of the costly mistakes that occur during bathroom remodeling. Bathroom cabinets influence storage capacity, countertop functionality, plumbing accessibility, daily comfort, and the overall appearance of the room. Selecting attractive cabinetry is important, but successful installation requires much more than choosing a color or door style.
Unlike kitchen cabinetry, bathroom cabinets operate in an environment where humidity, water splashes, temperature changes, and limited floor space can affect long-term performance. A vanity that looks beautiful in a showroom may create serious problems if it blocks a doorway, interferes with plumbing, or leaves insufficient room for everyday activities.
Proper planning helps homeowners coordinate cabinet dimensions, sink placement, plumbing connections, countertop materials, hardware, and installation requirements. It also creates an opportunity to improve bathroom organization without making the room feel overcrowded.
At Cabinets House, bathroom cabinet planning begins with understanding the available space and the homeowner’s practical needs. Whether you are updating a powder room, renovating a family bathroom, or designing a spacious primary bathroom, the following considerations can help you achieve a functional, attractive, and durable result.
1. Evaluate Your Bathroom Layout Before Choosing Cabinets
The first step in bathroom cabinet installation is evaluating the existing layout. Cabinet dimensions should respond to the actual room rather than forcing a preferred vanity design into an unsuitable space.
Measure the width, depth, and height available for cabinetry. Record the location of doors, windows, toilets, showers, bathtubs, electrical outlets, and plumbing connections. These elements determine where cabinets can be installed without restricting movement.
Door swing and drawer clearance are particularly important. A bathroom vanity may fit against a wall but still become inconvenient if a drawer collides with the bathroom door or cannot open fully beside the toilet.
Homeowners should also consider circulation. The bathroom needs enough open space for comfortable movement, cleaning, and access to fixtures. In compact bathrooms, a slightly smaller vanity with well-designed drawers may provide greater everyday value than an oversized cabinet.
2. Select the Right Bathroom Vanity Size
Bathroom vanity dimensions affect both comfort and storage. A vanity that is too small may not provide enough countertop space, while one that is too large can make the bathroom feel crowded.
Single-sink vanities are generally suitable for powder rooms, guest bathrooms, and smaller family bathrooms. Double-sink configurations can be useful in larger primary bathrooms where two people frequently use the space simultaneously.
Common vanity widths include 24, 30, 36, 48, 60, and 72 inches, although actual product dimensions vary. Homeowners should verify the exact measurements of their selected model before ordering.
| Vanity Width |
Typical Application |
Main Advantage |
| 24 inches |
Small bathrooms |
Compact footprint |
| 30 inches |
Guest bathrooms |
Balanced storage |
| 36 inches |
Standard bathrooms |
More countertop space |
| 48 inches |
Medium bathrooms |
Increased storage |
| 60 inches |
Primary bathrooms |
Single or double sink options |
| 72 inches |
Large bathrooms |
Spacious storage and countertop |
The ideal size depends on the available wall space, plumbing configuration, and clearance requirements. A larger vanity is not necessarily a better choice when it reduces accessibility.
3. Choose Moisture-Resistant Cabinet Materials

Bathrooms expose cabinetry to conditions that differ from those in most other rooms. Humidity, condensation, water splashes, and occasional plumbing leaks can damage unsuitable materials.
Cabinet construction should therefore be evaluated carefully. Plywood, engineered wood, MDF, and solid wood can all be used in bathroom cabinetry, but their performance depends on manufacturing quality, protective finishes, edge sealing, and exposure conditions.
Plywood is frequently selected for cabinet construction because appropriately manufactured panels can provide good dimensional stability. Moisture-resistant engineered materials may also perform effectively when properly finished and installed.
Solid wood offers natural character but can expand and contract with humidity changes. Protective finishing and appropriate bathroom ventilation are important for maintaining its appearance.
Homeowners should avoid assuming that any material is completely waterproof. Even moisture-resistant cabinetry can deteriorate after prolonged water exposure, particularly around unsealed edges, joints, and damaged finishes.
4. Coordinate Cabinet Installation With Plumbing
Plumbing compatibility is one of the most important technical considerations in bathroom vanity installation.
Before ordering cabinetry, identify the locations of water supply lines, shutoff valves, drain connections, and the sink trap. The selected vanity must provide sufficient space for these components without compromising essential structural parts.
A vanity with deep drawers may require a plumbing-compatible configuration because conventional drain assemblies can interfere with drawer movement. Some models incorporate shortened drawers, U-shaped storage, or dedicated plumbing clearances.
Moving plumbing connections may increase renovation costs and require additional professional work. When the existing layout functions well, selecting cabinetry compatible with the current plumbing can help control the budget.
Any plumbing modifications should comply with applicable local codes. A qualified plumber should handle work requiring professional expertise or permits.
5. Decide Between Freestanding and Floating Bathroom Cabinets
Bathroom vanities are available in several installation configurations. Freestanding and wall-mounted designs are among the most common.
Freestanding bathroom cabinets rest on the floor and may be supported by a base, legs, or both. They can offer substantial storage and are often suitable for traditional, transitional, and contemporary bathrooms.
Floating bathroom cabinets attach to the wall, leaving visible floor space beneath them. This can make a compact bathroom appear more open and create a streamlined modern appearance.
However, floating cabinets require appropriate structural support. Wall framing, mounting hardware, cabinet weight, countertop weight, and expected loads must all be evaluated before installation.
Homeowners should never assume that ordinary drywall anchors are sufficient for a heavy wall-mounted vanity. Installation must follow the manufacturer’s instructions and account for the wall’s supporting structure.
6. Plan Bathroom Storage Around Everyday Needs
Bathroom cabinets should provide practical storage rather than simply occupy available wall space.
Begin by identifying everything that needs to be stored. Towels, toiletries, grooming products, cleaning supplies, hair dryers, and personal care accessories may require different cabinet configurations.
Drawers can improve access to smaller items, while enclosed cabinets provide space for taller bottles and cleaning products. Adjustable shelving can help accommodate changing storage requirements.
Useful bathroom storage accessories include:
-
Adjustable drawer dividers
-
Pull-out organizers
-
Vertical storage compartments
-
Under-sink baskets
-
Towel storage drawers
-
Door-mounted organizers
-
Removable cleaning supply containers
Avoid overcrowding the vanity with complicated accessories. The best organization system is one that makes frequently used items easy to reach while preserving sufficient room for plumbing and maintenance.
7. Select a Countertop and Sink That Fit the Cabinet
The bathroom countertop and sink should be selected together with the vanity rather than treated as separate decisions.
Quartz, solid surface materials, natural stone, and other bathroom-appropriate countertops can create different visual effects and maintenance requirements. Material selection should account for water exposure, cleaning products, and everyday use.
Undermount sinks can create a clean countertop appearance, while vessel sinks introduce a more prominent decorative feature. Integrated sinks can simplify certain cleaning tasks by reducing seams.
Sink configuration also affects cabinet storage. A large basin may occupy more interior space, leaving less room for drawers or shelving.
Before installation, confirm countertop dimensions, sink cutouts, faucet compatibility, drain locations, and backsplash requirements. Coordinating these components early reduces the risk of costly modifications.
8. Pay Attention to Cabinet Height and Accessibility
Bathroom vanity height directly affects everyday comfort. A vanity that is too low may require unnecessary bending, while one that is too high can be uncomfortable for shorter users or children.
Many contemporary bathroom vanities are designed around comfort-height proportions, often approximately 34 to 36 inches overall, but product dimensions and user needs vary.
The correct height should account for countertop thickness and sink style. Vessel sinks, for example, can raise the effective basin height significantly.
Accessibility should also be considered. Bathrooms intended for wheelchair users or people with limited mobility may require specialized clearances, reachable storage, and appropriately designed fixtures.
Applicable accessibility standards and local building requirements should guide projects where accessible design is necessary.
9. Coordinate Cabinet Style With the Bathroom Design
Bathroom cabinetry occupies a prominent visual position, making door style and finish important design decisions.
Shaker cabinets provide a versatile appearance that works with traditional, transitional, and modern bathrooms. Flat-panel doors offer cleaner lines and are particularly effective in minimalist spaces.
White cabinets can make a small bathroom feel brighter, while natural wood introduces warmth. Greige, navy, charcoal, and muted green can create additional character when coordinated with the surrounding materials.
Homeowners familiar with kitchen collections such as Forevermark Cabinets may appreciate the versatility of shaker-inspired cabinetry, but bathroom products must be evaluated separately for moisture suitability and installation requirements.
Hardware, mirrors, lighting, countertops, and wall finishes should complement the vanity rather than compete with it. A coordinated material palette generally creates a more refined result than combining numerous unrelated decorative elements.
10. Prepare the Bathroom Before Installation
Proper preparation is essential for a successful installation.
Existing cabinetry should be removed carefully, and the surrounding wall and floor should be inspected for damage. Hidden moisture problems, deteriorated drywall, damaged flooring, or plumbing leaks should be corrected before the new vanity is installed.
The installation surface must also be evaluated. Uneven floors and walls can affect cabinet alignment, countertop support, and door operation.
Before beginning, verify that all required cabinet components, hardware, countertops, and plumbing fixtures are available and compatible.
A practical preparation checklist includes:
-
Confirming final cabinet measurements
-
Checking plumbing locations
-
Inspecting walls and flooring
-
Identifying structural mounting points
-
Verifying countertop and sink dimensions
-
Confirming electrical clearances
-
Reviewing manufacturer instructions
-
Protecting surrounding bathroom surfaces
Careful preparation reduces installation delays and helps prevent damage to newly purchased materials.
11. Understand the Bathroom Cabinet Installation Process
The installation sequence depends on the vanity configuration, but several general stages are common.
First, the installer confirms cabinet placement and checks that the supporting surfaces are suitable. The vanity is then positioned, leveled, and secured according to its construction and mounting requirements.
Next, the countertop and sink are installed or verified if supplied as an integrated unit. Plumbing connections are completed, and the system is checked for leaks.
Doors and drawers are adjusted to maintain consistent alignment and smooth operation. Hardware and finishing components are installed after the main cabinet is secure.
Finally, appropriate sealing is completed where required, following product instructions. The cabinet interior and surrounding areas should be inspected to confirm that no moisture or installation problems remain.
12. Establish a Realistic Bathroom Cabinet Budget
Bathroom cabinet installation costs vary according to vanity size, materials, construction, countertop selection, plumbing requirements, and labor.
A straightforward replacement using existing plumbing may be less complex than a renovation requiring new supply lines, wall reinforcement, electrical relocation, or extensive surface repairs.
Homeowners should account for the entire project rather than focusing exclusively on the advertised vanity price.
| Budget Component |
What It Includes |
| Cabinetry |
Vanity cabinet and storage components |
| Countertop |
Surface material and fabrication |
| Sink and Faucet |
Fixtures and required components |
| Plumbing |
Connections and necessary modifications |
| Installation |
Cabinet mounting and adjustments |
| Finishing |
Sealing, trim, and surface repairs |
| Contingency |
Unexpected conditions or repairs |
A contingency allowance can be particularly useful in older bathrooms, where hidden moisture damage or outdated plumbing may not become visible until existing cabinetry is removed.
Common Bathroom Cabinet Installation Mistakes
Many bathroom cabinet problems begin during planning rather than installation.
Choosing a vanity before measuring the room can result in inadequate clearance. Selecting a cabinet without checking plumbing may create conflicts between drawers and drain assemblies. Ignoring moisture protection can shorten the useful life of the cabinetry.
Another common mistake is prioritizing appearance over storage. A beautiful floating vanity may not provide enough room for a household’s daily essentials.
Poor mounting and leveling can also affect cabinet performance. Misaligned doors, unstable cabinets, and improperly supported countertops may create ongoing problems.
Homeowners can reduce these risks by confirming dimensions, reviewing product specifications, evaluating the existing bathroom, and using qualified professionals where necessary.
Should You Replace or Refinish Existing Bathroom Cabinets?

Bathroom Cabinet Installation: Essential Planning Guide
Full cabinet replacement is not always necessary.
If the existing vanity is structurally sound, properly positioned, and free from moisture damage, refinishing or replacing cabinet doors may provide an effective visual update.
However, cosmetic improvements cannot correct significant structural deterioration, recurring water damage, or a poorly functioning layout.
Full replacement may be appropriate when the cabinet has swollen panels, damaged framing, insufficient storage, incompatible plumbing arrangements, or a configuration that no longer meets household needs.
Cabinets House encourages homeowners to evaluate the condition and functionality of existing cabinetry before deciding which renovation approach offers the best long-term value.
How to Maintain Bathroom Cabinets After Installation
Proper maintenance helps protect the appearance and performance of bathroom cabinetry.
Bathroom ventilation is particularly important. Exhaust fans and adequate air circulation can reduce prolonged humidity exposure and help protect cabinet finishes.
Water splashes should be wiped away promptly, especially around sinks, cabinet edges, and countertop seams. Cleaning products should be appropriate for the cabinet finish and used according to manufacturer recommendations.
Homeowners should also inspect plumbing connections periodically for leaks. Small undetected leaks can cause substantial cabinet damage over time.
Hinges and drawer slides may require occasional adjustment. Maintaining proper alignment helps doors and drawers operate smoothly and reduces unnecessary wear.
Why Choose Cabinets House for Bathroom Cabinet Planning?
Successful bathroom cabinetry combines appropriate dimensions, durable materials, accessible storage, and a design that complements the surrounding space.
Cabinets House helps homeowners approach cabinetry decisions with attention to both appearance and functionality. Cabinet style, storage requirements, layout constraints, and material compatibility should all be considered before products are selected.
Whether the project involves a compact guest bathroom or a larger primary bathroom, the objective is to create cabinetry that supports everyday routines without wasting valuable space.
Homeowners comparing bathroom vanity options should prioritize product specifications, installation requirements, and long-term usability. The right cabinet should not only improve the appearance of the bathroom but also perform reliably in a moisture-prone environment.
Frequently Asked Questions About Bathroom Cabinet Installation
Can I Install a Bathroom Vanity Myself?
Some straightforward vanity replacements may be suitable for experienced DIY homeowners. However, plumbing modifications, structural mounting, electrical work, and complicated countertop installations may require qualified professionals. Manufacturer instructions and local code requirements should always be followed.
How Long Does Bathroom Cabinet Installation Take?
Installation time depends on the project. A straightforward replacement may be completed relatively quickly, while projects involving plumbing relocation, wall repairs, countertop fabrication, or structural changes can require substantially more time.
Are Floating Bathroom Cabinets Better Than Freestanding Cabinets?
Neither configuration is universally better. Floating cabinets can create a more open appearance, while freestanding vanities may provide additional storage and different installation options. The correct choice depends on wall structure, room dimensions, storage requirements, and design preferences.
What Is the Best Material for Bathroom Cabinets?
There is no single best material for every bathroom. Properly manufactured plywood, moisture-resistant engineered materials, and protected solid wood can all be appropriate. Finish quality, edge sealing, ventilation, and installation conditions strongly influence performance.
Conclusion
Planning your bathroom cabinet installation considering the essentials helps homeowners make informed decisions about vanity dimensions, materials, storage, plumbing, countertops, and installation requirements. A successful bathroom renovation should improve daily functionality while creating a cohesive and attractive design.
Accurate measurements and proper material selection are particularly important because bathrooms often provide limited space and expose cabinetry to moisture. Cabinet height, drawer clearance, sink compatibility, and structural support should all be verified before installation begins.
Homeowners should also evaluate the complete project budget, prepare the installation area carefully, and maintain cabinetry after installation. These steps can reduce avoidable problems and protect the long-term value of the renovation.
With thoughtful planning and guidance from Cabinets House, bathroom cabinet installation can become an opportunity to create a more organized, comfortable, durable, and visually appealing space that supports everyday life for years to come.

 Single Door Wall Cabinet AX-W1536 Forevermark Xterra Blue Shaker
 Wall Glass Door with No Mullion and with Clear Glass PD-W1512GD-3 Forevermark Petit Blue
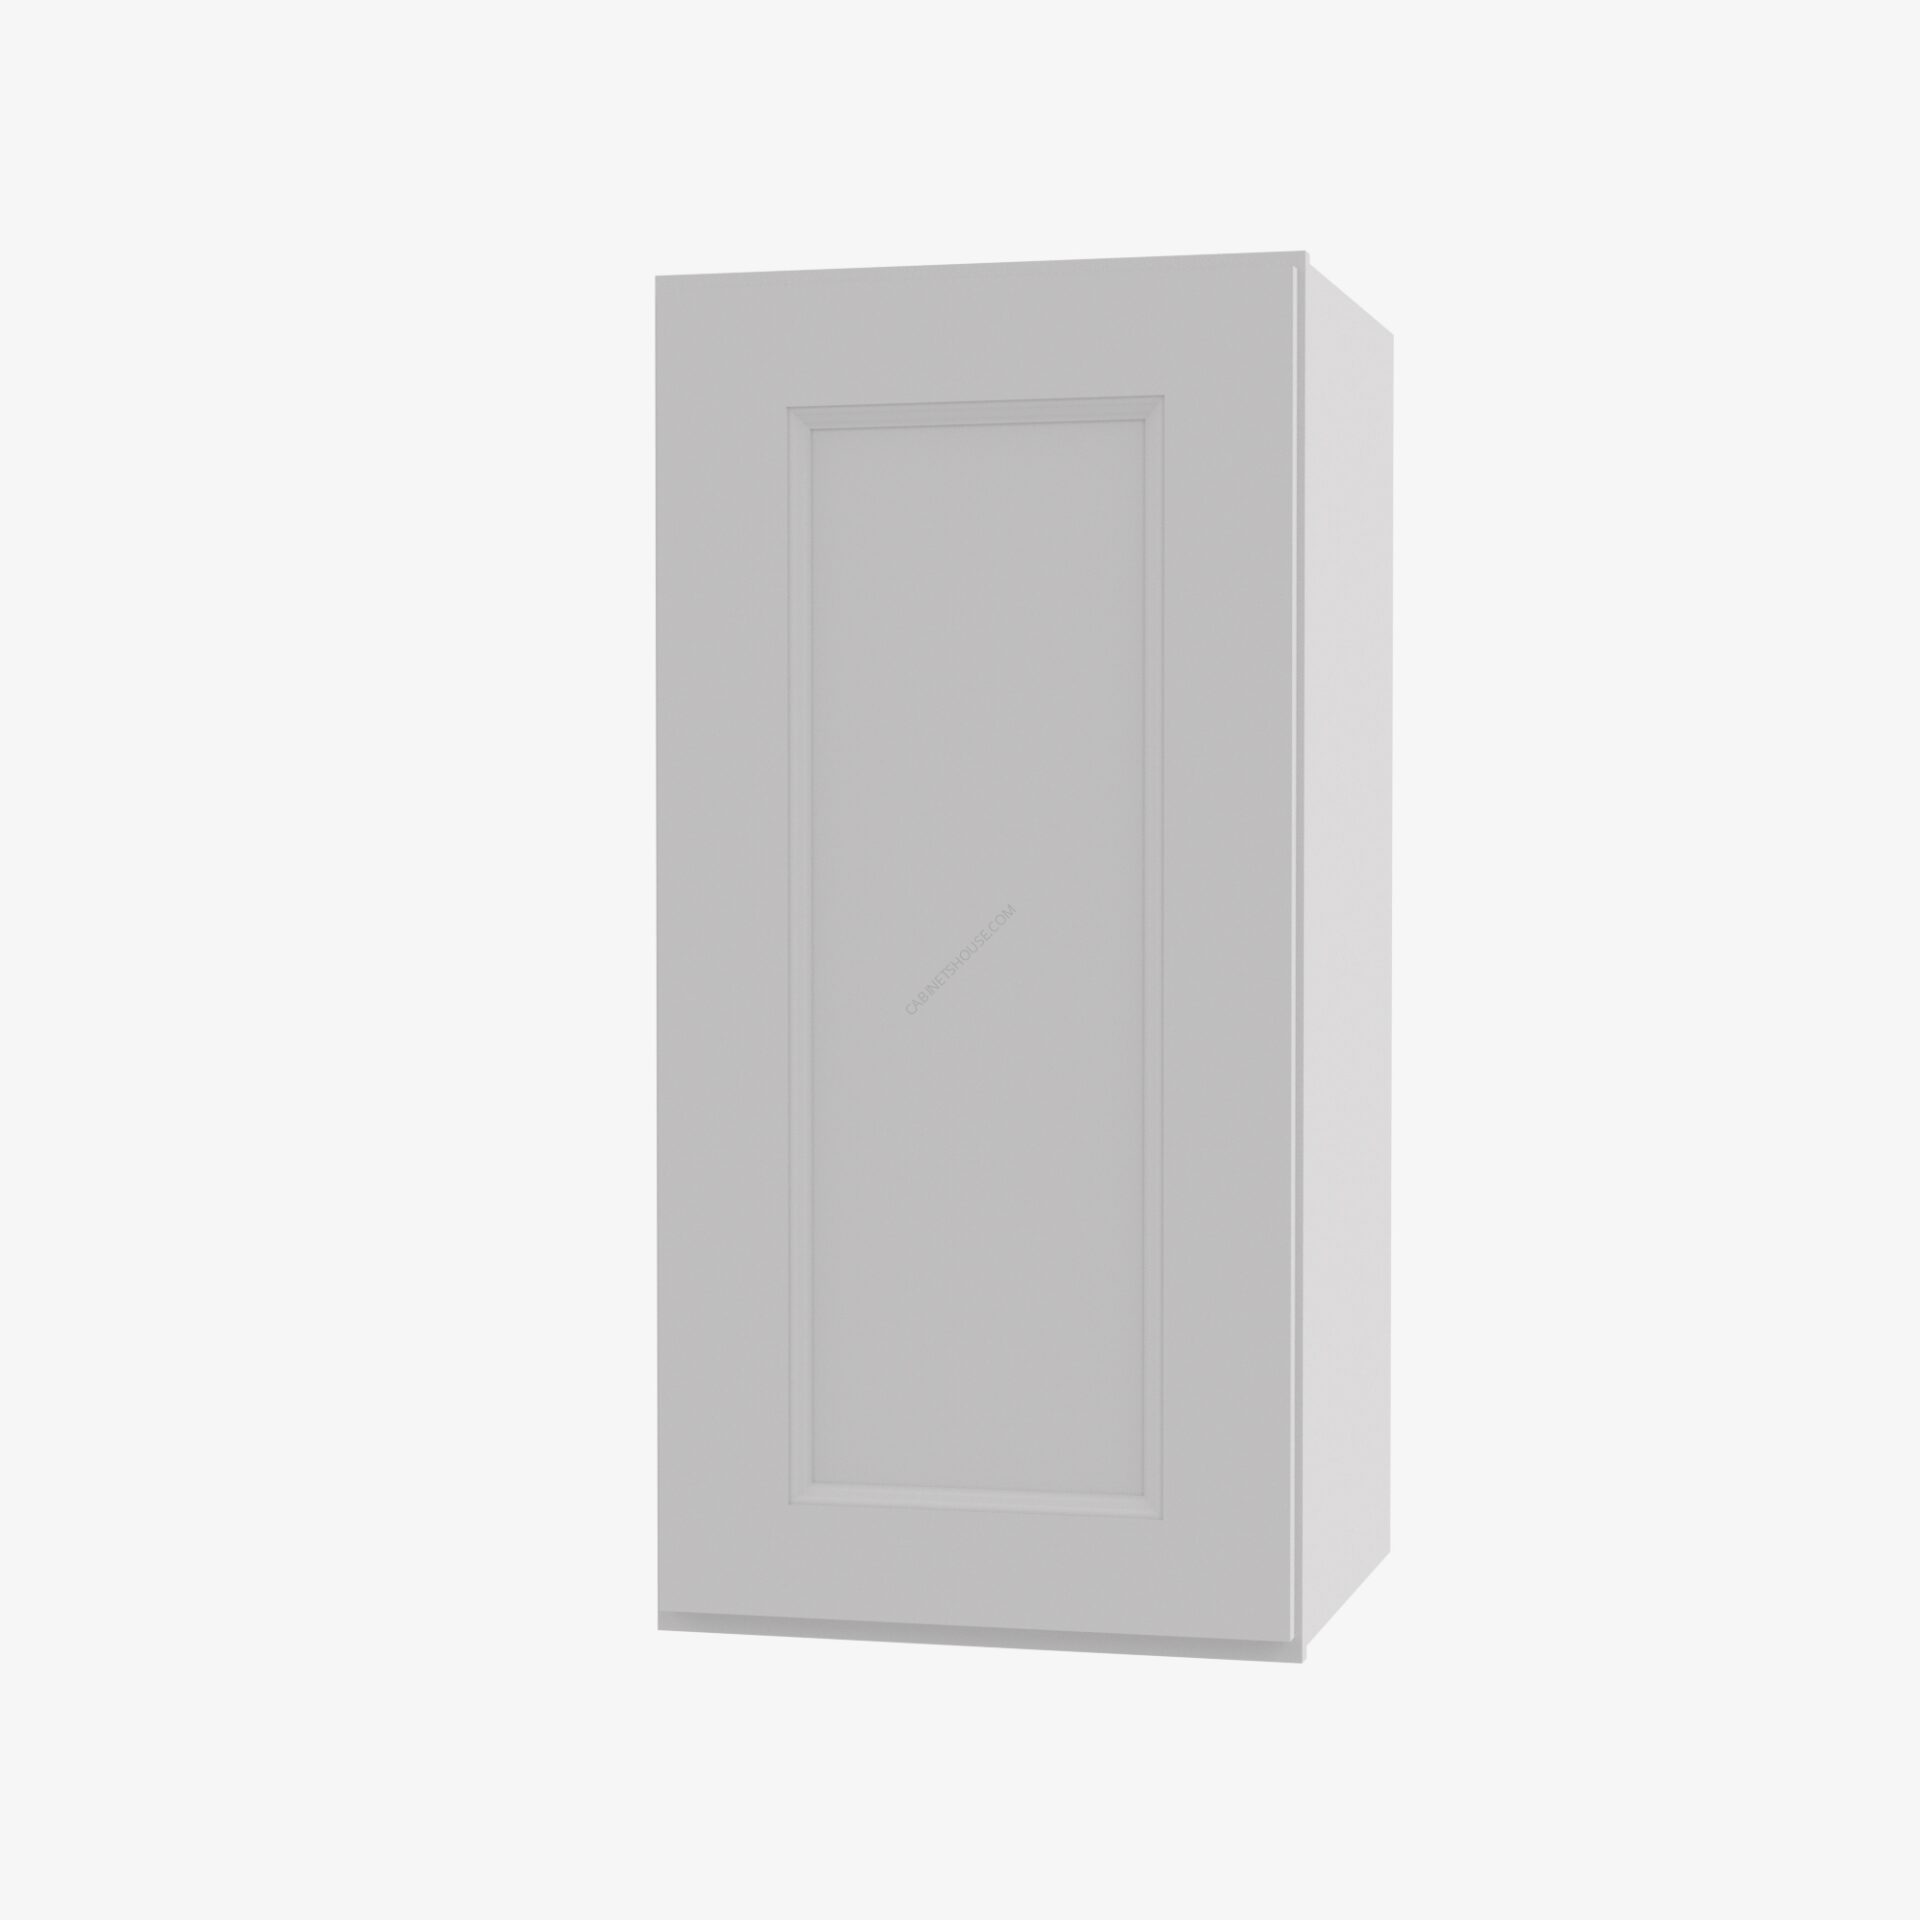 Wall Glass Door with No Mullion and with Clear Glass TW-W1536GD Forevermark Uptown White Shaker